
Price Reduction
Address
518 W Holly Street, Phoenix, AZ
Price
$ 1,399,000
Property Attributes
- MLS#7011745
- TypeSingle Family
- Listing Status Active
- CountyMARICOPA
- CityPhoenix
- NeighborhoodBROADMOOR
- Zip85003
- StyleRanch
- Year Built1940
- Taxes$ 3077
- Price$ 1,399,000
- Bedrooms4
- Full Bathrooms4
- Half Bathrooms1
- Sqr Footage2412
- Lot Size0.17 Acres
Data Source:
Arizona Regional MLS (ARMLSN)
Property Description
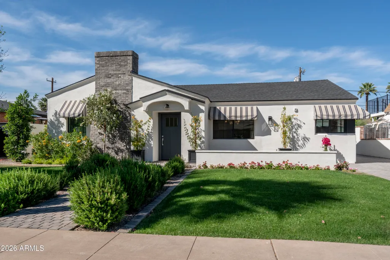
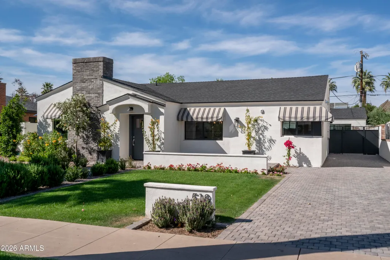
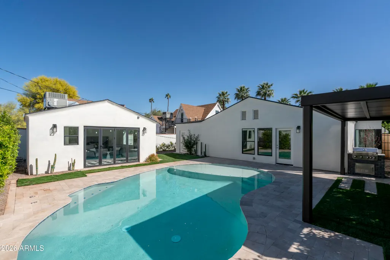
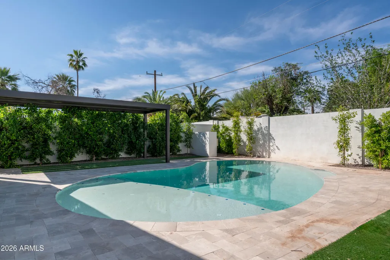
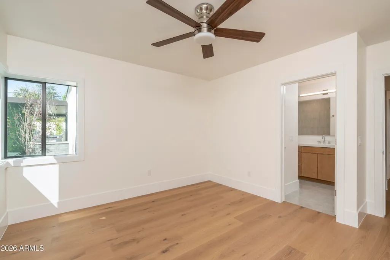
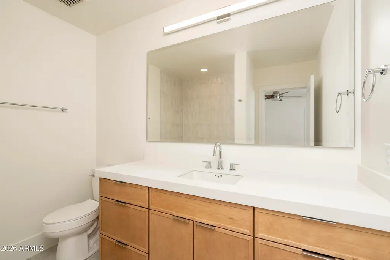
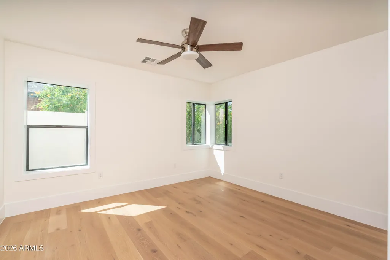
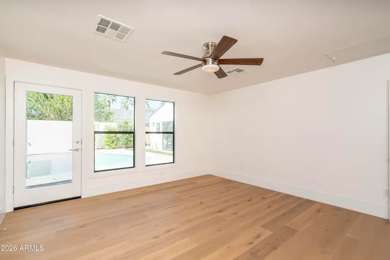
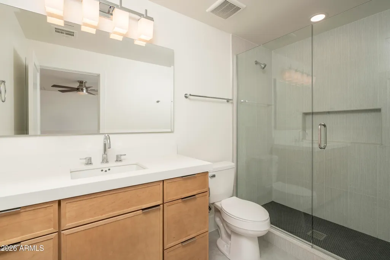
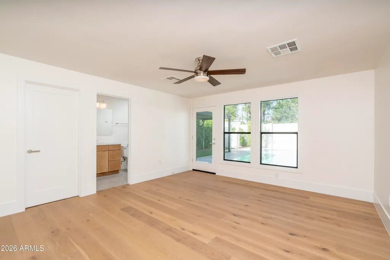
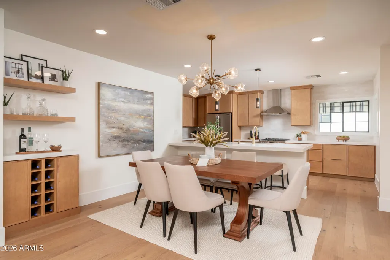
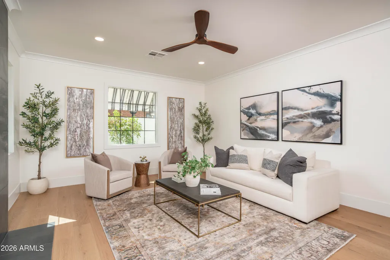
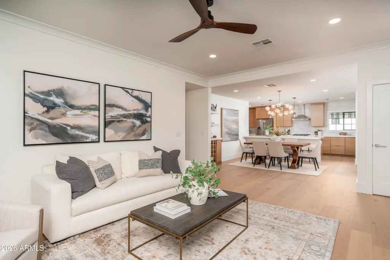
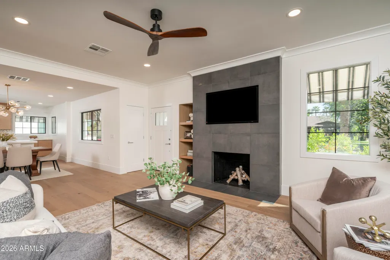
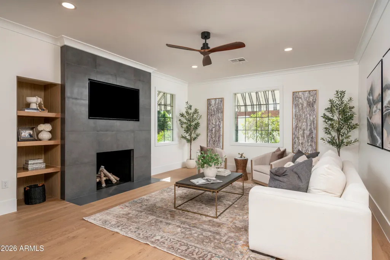
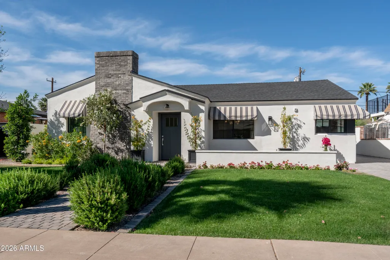
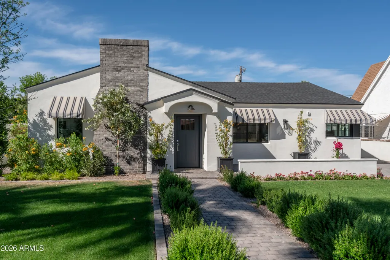
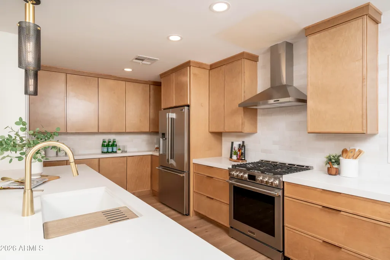
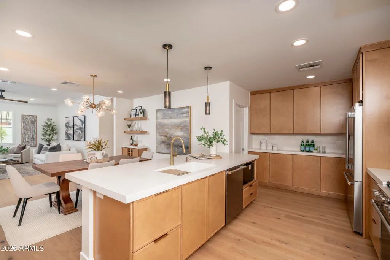
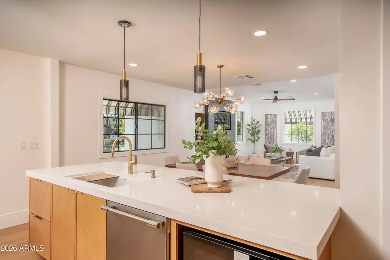
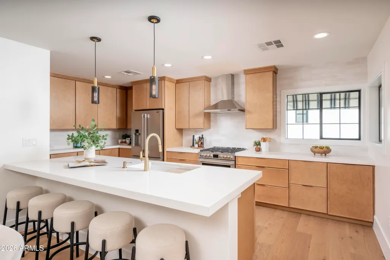
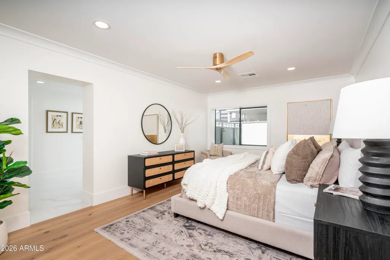
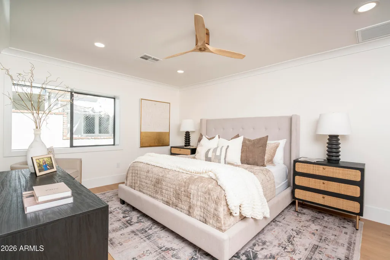
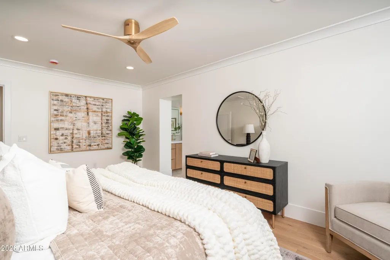
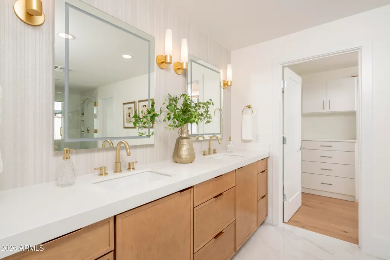
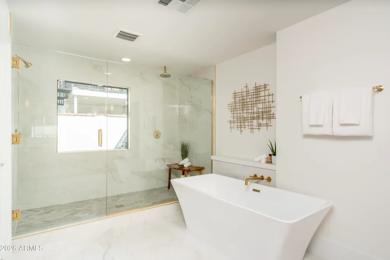
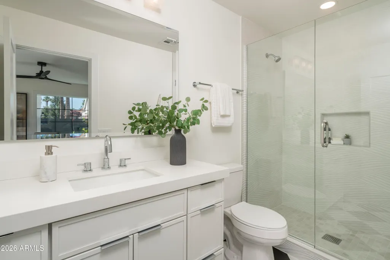
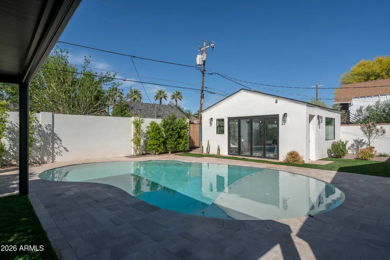
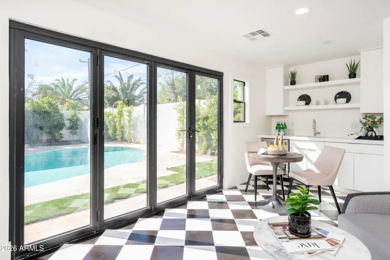
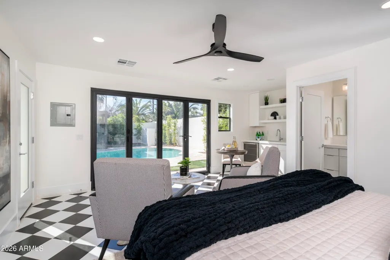
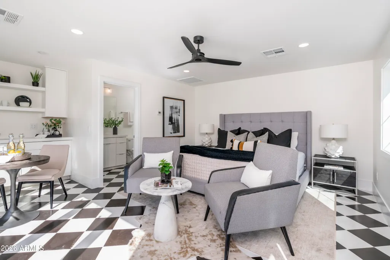
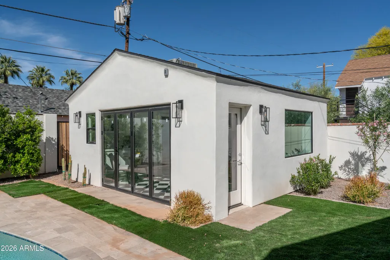
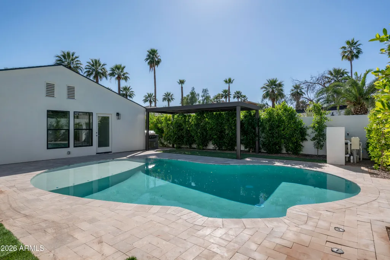
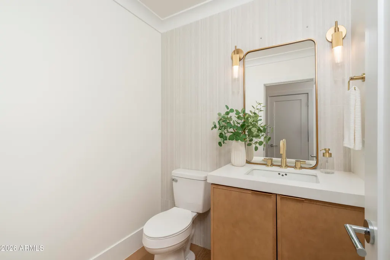
Rare opportunity to own this 1940s-built residence that has been meticulously updated from top to bottom, offering a seamless blend of vintage soul and contemporary luxury in the coveted Willow Historic District. The light-filled living room retains its cozy charm with a classic wood-burning fireplace, while all-new flooring transitions smoothly into the dining and kitchen designed for both function and style. Enjoy brand-new, stainless steel appliances, quartz countertops, and new cabinets along with a large walk-in pantry. The large peninsula can accommodate 5 barstools , perfect for morning coffee and the dining area is perfect for entertaining. Designed for both privacy and hosting, the main home features a sprawling master complete with a fully remodeled master bathroom. Two additional bedrooms in the main house each feature their own ensuite bathrooms. Step outside to your own private resort. The backyard is anchored by a sparkling sapphire pool, perfect for the Arizona summer. Beyond the pool sits the detached guest casita, a fully self-contained sanctuary featuring the 4th bedroom and 4th bathroom. Whether used as a high-end guest suite, pool house, a quiet home office, or a rental opportunity, this space adds incredible value and versatility. Experience the charm of the 1940s with the reliability of a new remodel, brand-new roof, high-efficiency HVAC system, updated electrical, all-new plumbing, & new interior/exterior paint. Welcome home! Square Footage listed includes Casita.
| Elementary School | Middle School | High School |
|---|---|---|
| Kenilworth Elementary School | Kenilworth Elementary School | Central High School |
| Price History | |
|---|---|
| 4/10/2026 | Listed $1,499,000 |
| 5/22/2026 | 4$1,449,000 |
| 8/16/2026 | 4$1,399,000 |
General Features
| Sewer | Public Sewer |
|---|---|
| Heating | Heat Pump,Electric |
| Cooling | Heat Pump,Central Air,Ceiling Fan(s),Programmable Thmstat |
| Utilities | Phone Available,Natural Gas Available |
| Possession | Close Of Escrow |
| Roof | Composition |
| Garage Spaces | 0.0 |
| Association Fee Includes | No Fees |
| Architectural Style | Ranch |
| Pool Features | Outdoor |
| Construction Materials | Stucco,Wood Siding,Lap Siding,Wood Frame,Painted,Brick |
| Year Built | 1940 |
| Property Subtype | Single Family Residence |
| Tax Year | 2025 |
| Ownership | Fee Simple |
| Community Features | Historic District |
| County | Maricopa |
| New Construction | No |
| Property Type | Residential |
| HOA | No |
| Subdivision Name | BROADMOOR |
| Green Water Conservation | Tankless Ht Wtr Heat,Recirculation Pump |
| Other Structures | Separate Guest House |
| Total Rooms | 1 |
| Special Listing Conditions | N/A |
| Status | Active |
| Directions | Head west on McDowell Rd,Turn right onto N 7th Ave,Turn right onto W Holly St. Property will be on the left. |
| High School | Central High School |
| City | Phoenix |
| Disclosures | Agency Discl Req,Seller Discl Avail |
| High School District | Phoenix Union High School District |
| Open Parking Spaces | 2.0 |
| Lot Size Units | Square Feet |
| Lot Size Square Feet | 7536.0 |
| Carport Spaces | 0.0 |
| Carport Y/N | No |
| Spa Features | None |
| Elementary School | Kenilworth Elementary School |
| Property Attached Y/N | No |
| Land Lease Y/N | No |
| Tax Annual Amount | 3077.0 |
| Home Warranty Y/N | No |
| Current Financing | Private,Non Assumable |
| Middle/Junior High School | Kenilworth Elementary School |
| Lease Renewal Y/N | No |
| Lease Considered Y/N | No |
| Rent Control Y/N | No |
| Builder Name | UKN |
| Standard Status | Active |
| Occupancy Type | Vacant |
| Elementary School District | Phoenix Elementary District |
| Tax Lot | 10 |
| MobileHomeRemainsYN | No |
| New Financing: Conventional | True |
| Senior Community | No |
| New Financing: FHA | True |
| Ttl Monthly Fee Equiv | 0.0 |
| New Financing Cash | True |
| New Financing: VA | True |
Interior Features
| Interior Amenities | Walk-in Pantry,Non-laminate Counter,Quartz Countertops,Double Vanity,Breakfast Bar,Full Bth Master Bdrm,Separate Shwr & Tub |
|---|---|
| Flooring | Wood |
| Fireplace Features | Family Room |
| Total Stories | 1 |
| Air Conditioning Y/N | Yes |
| Heating Y/N | Yes |
| Window Features | Dual Pane |
| Fireplace Y/N | Yes |
| Laundry Features | Inside,Gas Dryer Hookup |
| Total Bedrooms | 4 |
| LivingAreaSource | Owner |
| Total Baths | 5 |
| Bedrooms Possible | 4 |
| Other_sp_Rooms_co_Great_sp_Room | True |
| Built-in Microwave | True |
| Non-laminate Counter | True |
| Walk-in Pantry | True |
Exterior Features
| Exterior Amenities | Built-in Barbecue |
|---|---|
| Fencing | Back Yard,Block |
| Lot Features | North/South Exposure,Sprinklers In Rear,Sprinklers In Front,Grass Front,Synthetic Grass Back,Auto Timer H2O Front,Auto Timer H2O Back |
| Water Source | City Water |
| Lot Size Area | 7536.0 |
| Spa | No |
| Lot Size Acres | 0.17 |
| Road Surface Type | Asphalt |
| Lot Size Source | Assessor |
| Waterfront Y/N | No |
| Covered Spaces | 0.0 |
| Crops Included Y/N | No |
| Road Responsibility | City Maintained Road |
| Horse Y/N | No |
| Irrigation Water Rights Y/N | No |
Amenities
- Foreclosure
- Views
- Short Sale
- New Construction
- Adult 55+
- Lease To Own
- No HOA Fees
- Furnished
- Primary On Main
- Air Conditioning
- Seller Finance
- Green
- Fixer Upper
- Horse
- Golf
- Fireplace
- Deck
- Garage
- Basement
- Pool
Property vs Single Family Average in 85003
Price
Taxes
Year Built
Visits

 © 2026 Arizona Regional Multiple Listing Service, Inc. All rights reserved. All information should be verified by the recipient and none is guaranteed as accurate by ARMLS. Information deemed to be reliable but not guaranteed. Listing broker has attempted to offer accurate data, but buyers are advised to confirm all items. Only IDX residential listings are displayed on this site. The information being provided is for consumers' personal, non-commercial use and may not be used for any purpose
 The data relating to real estate for sale on this web site comes in part from the IDX Program of the Snake River Regional Multiple Listing Service © 2026.
Information provided is deemed reliable but not guaranteed. All properties are subject to prior sale, change or withdrawal. The information being provided is for consumers personal, non-commercial use and may not be used for any purpose other than to identify prospective properties consumers may be interested in purchasing.
This content
The data relating to real estate for sale on this web site comes in part from the IDX Program of the Snake River Regional Multiple Listing Service © 2026.
Information provided is deemed reliable but not guaranteed. All properties are subject to prior sale, change or withdrawal. The information being provided is for consumers personal, non-commercial use and may not be used for any purpose other than to identify prospective properties consumers may be interested in purchasing.
This content
 Coeur d'AleneAssociation of REALTORS® All information deemed reliable but not guaranteed. All properties are subject to prior sale, change or withdrawal. Neither listing broker(s) or information provider(s) shall be responsible for any typographical errors, misinformation, misprints and shall be held totally harmless. Listing(s) information is provided for consumer's personal, non-commercial use and may not be used for any purpose other than to identify prospective properties consumers may be
 All information deemed reliable but not guaranteed. All properties are subject to prior sale, change or withdrawal. Neither listing broker(s) or information provider(s) shall be responsible for any typographical errors, misinformation, misprints and shall be held totally harmless. Listing(s) information is provided for consumer's personal, non-commercial use and may not be used for any purpose other than to identify prospective properties consumers may be interested in purchasing. The data relating
