
Primary on Main
Address
2192 Hwy 95, Council, ID
Price
$ 850,000
Property Attributes
- MLS#98995715
- TypeSingle Family
- Listing Status Active
- CountyAdams
- CityCouncil
- NeighborhoodCouncil Valley Orchards
- Zip83612
- Style
- Year Built2023
- Taxes$ 1346
- Price$ 850,000
- Bedrooms3
- Full Bathrooms3
- Half Bathrooms0
- Sqr Footage1860
- Lot Size4.92 Acres
Data Source:
Intermountain MLS (IMLS)
Property Description
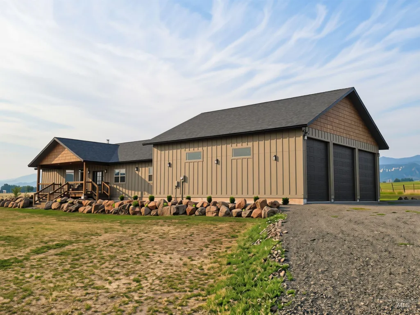
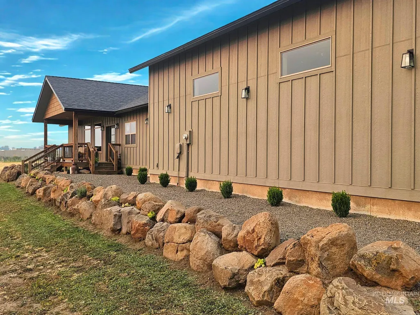
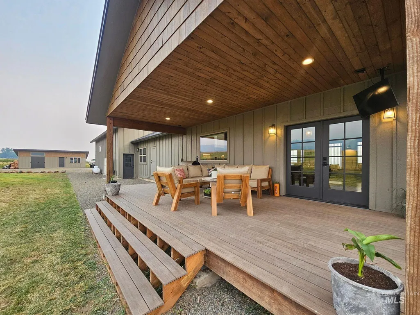
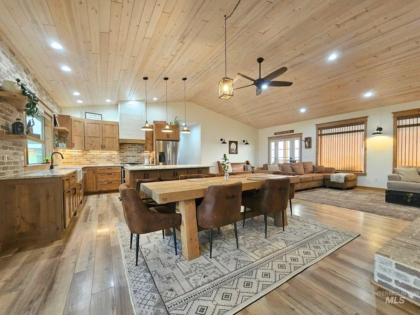
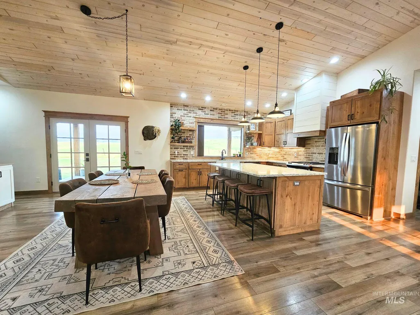
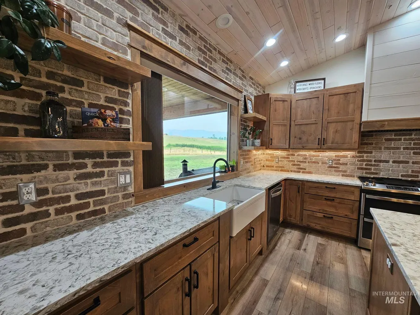
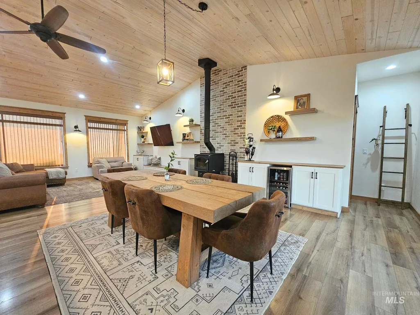
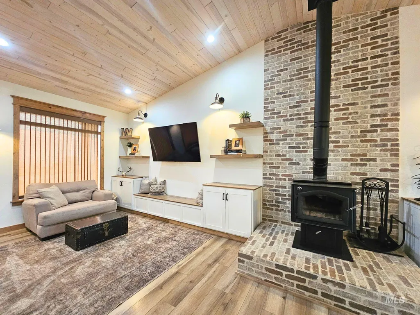
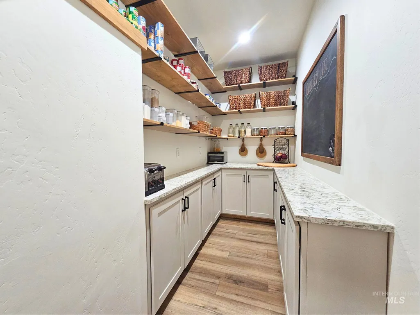
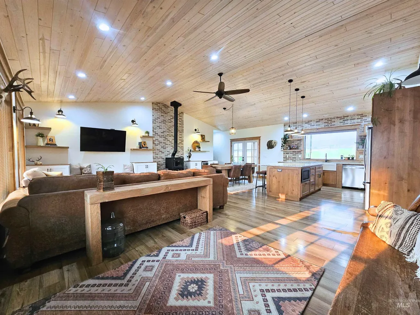
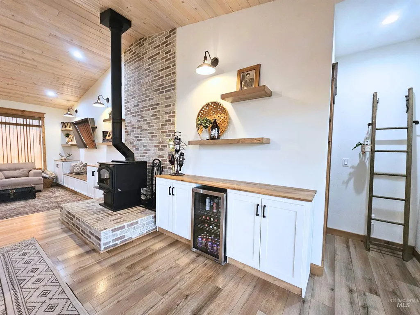
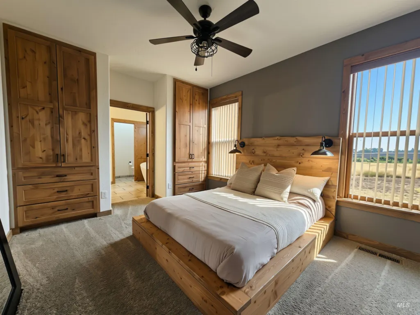
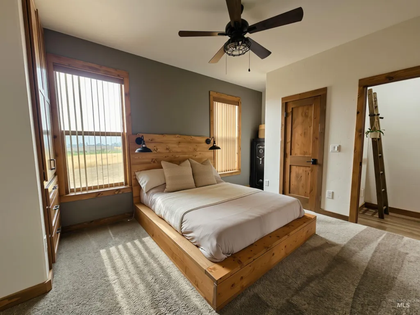
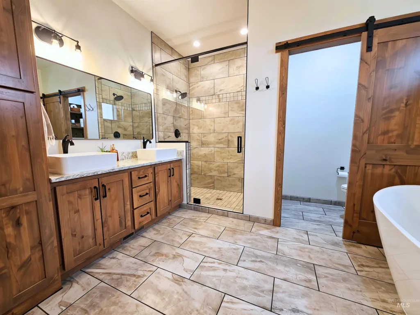
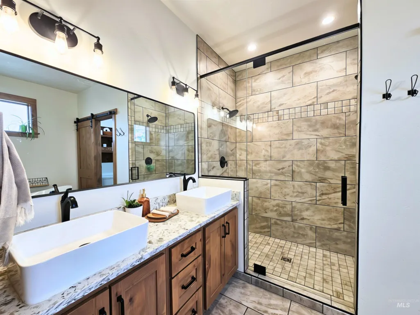
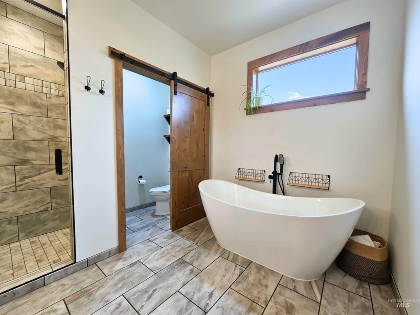
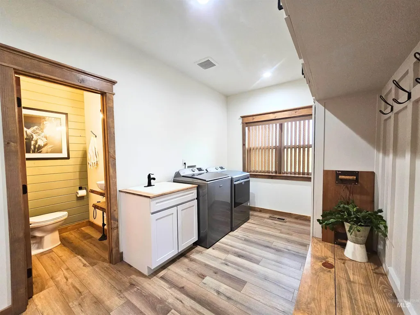
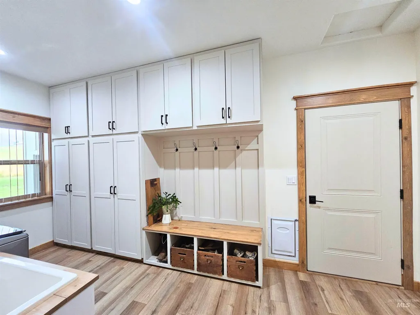
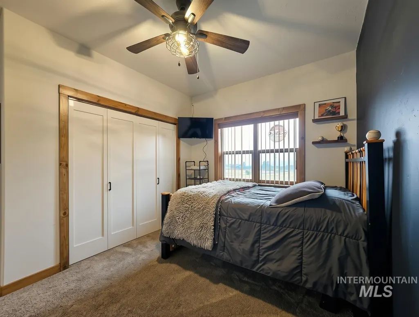
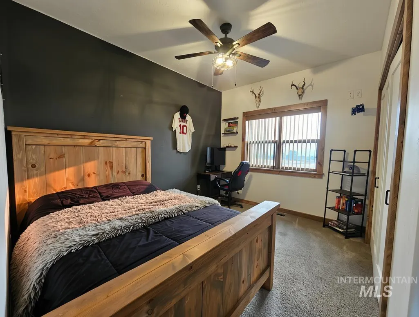
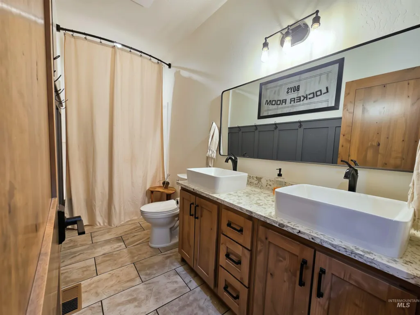
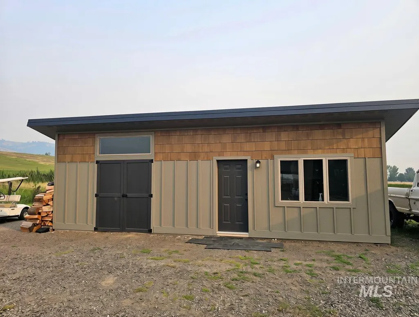
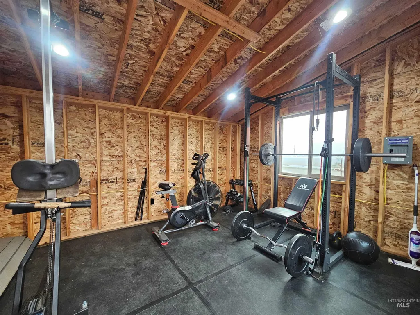
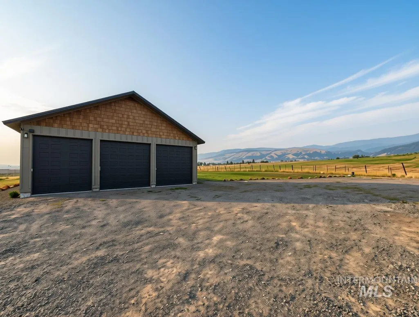
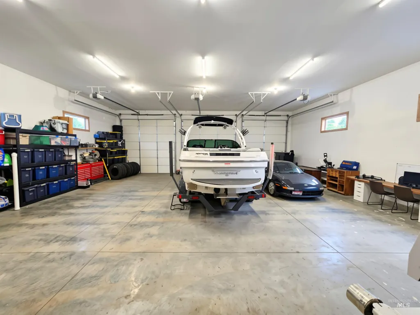
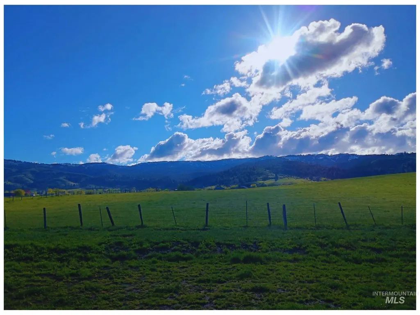
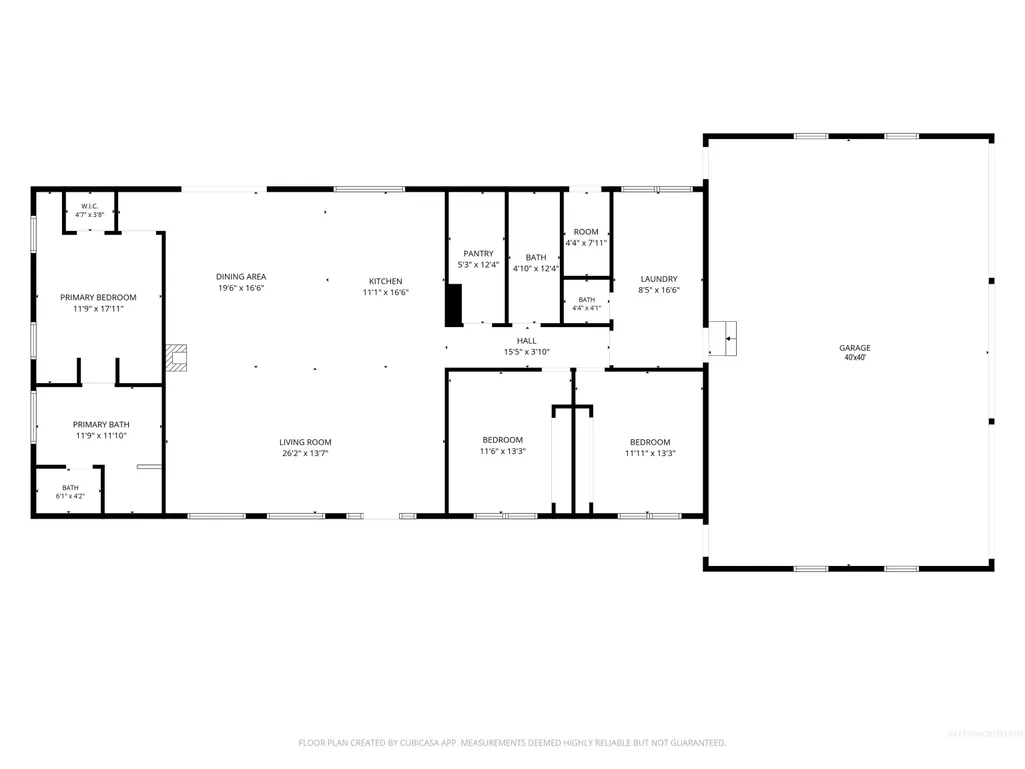
Welcome to your dream retreat in Council, Idaho! This stunning custom-built home, nestled on just under five acres, offers breathtaking mountain views from both the front and back covered decks. With a thoughtfully designed split floor plan, the master bedroom boasts custom his-and-her built-ins, providing ample storage and elegance. The luxurious master bathroom features a double-head tiled shower, a freestanding soaking bathtub, and a double vanity, ensuring a spa-like experience. The heart of the home is the open-concept kitchen, dining, and living area, accentuated by vaulted tongue-and-groove ceilings and a cozy Kuna wood-burning stove. Culinary aficionados will appreciate the quartz countertops, knotty alder cabinets, propane stovetop, and spacious butler's pantry. A 1600-square-foot garage with 12-foot-tall doors offers abundant space for all your vehicles and toys. Outside, you'll find a charming chicken coop, a versatile 16x12 shed, and a 16x12 outbuilding currently equipped as a home gym with power. This property is a perfect blend of luxury, functionality, and rustic charm, offering an unparalleled Idaho living experience. Don’t miss the opportunity to make this idyllic property your own!
| Elementary School | Middle School | High School |
|---|---|---|
| Council Elementary School | Council Jr High Middle School | Council High School |
| Price History | |
|---|---|
| 7/30/2026 | Listed $850,000 |
General Features
| Sewer | Septic Tank |
|---|---|
| Heating | Forced Air |
| Cooling | Central Air |
| Utilities | Electricity Connected |
| Roof | Composition |
| Appliances | Electric Water Heater |
| Garage Spaces | 3 |
| Patio/Porch Features | Covered Patio/Deck |
| Construction Materials | Frame |
| Year Built | 2023 |
| Levels | One |
| Property Subtype | Single Family w/ Acreage |
| Tax Year | 2025 |
| Current Use | Single Family |
| Ownership | Fee Simple |
| Waterfront Features | Pond |
| County | Adams |
| Property Type | Residential |
| Attached Garage | true |
| Subdivision Name | Council Valley Orchards |
| Garage Y/N | true |
| Other Structures | Shop |
| Status | Active |
| Directions | North of Council, approximately 2 miles to the property on the East side of US Highway 95. |
| ModificationTimestamp | 2026-08-06T02:42:23.600Z |
| High School | Council |
| City | Council |
| High School District | Council School District #13 |
| Lot Size Units | Acres |
| Lot Size Square Feet | 214315.2 |
| Carport Y/N | false |
| Listing Terms | Consider All |
| Elementary School | Council |
| Land Lease Y/N | false |
| Tax Annual Amount | 1346.72 |
| Middle/Junior High School | Council Jr High |
| Building Area Units | Square Feet |
| Primary Bedroom Level | Main |
| Living Area Units | Square Feet |
| Standard Status | Active |
| Middle/Junior School District | Council School District #13 |
| Elementary School District | Council School District #13 |
| Legal Description | The West half of Lot 10, Block 4 of the Council Valley Orchards |
| LeasableAreaUnits | Square Feet |
| Freehold | IDX |
Interior Features
| Interior Amenities | Bath-Master |
|---|---|
| Flooring | Tile |
| Fireplace Features | Wood Burning Stove |
| Air Conditioning Y/N | true |
| Heating Y/N | true |
| Fireplace Y/N | true |
| Above Grade Finished Area | 1860 |
| Total Bedrooms | 3 |
| Main Level Bedrooms | 3 |
| Main Level Bathrooms | 2 |
| Below Grade Finished Area Unit Type | Square Feet |
| LivingAreaSource | Public Records |
| Below Grade Finished Area Source | Public Records |
| Above Grade Finished Area Source | Public Records |
| Above Grade Finished Area Unit Type | Square Feet |
| Total Baths | 3 |
| Primary on Main | 156 |
| Second Bedroom Length | 12 |
| Second Bedroom Width | 13 |
| Bedroom 3 Area | 156 |
| Bedroom 3 Length | 12 |
| Bedroom 3 Width | 13 |
| Primary Bedroom Area | 216 |
| Primary Bedroom Length | 12 |
| Primary Bedroom Width | 18 |
| Bedroom 3 Level | Main |
| Second Bedroom Level | Main |
Exterior Features
| Fencing | Partial |
|---|---|
| Parking Features | Attached |
| Lot Features | 1 - 4.99 AC |
| Water Source | Well |
| Total Parking | 3 |
| Lot Size Area | 4.92 |
| Foundation Details | Crawl Space |
| Building Area Total | 1860 |
| Lot Dimensions | 658x326 |
| Lot Size Acres | 4.92 |
| Other Parking | Garage: 40x40,Garage Door: 12x12 |
| Covered Spaces | 3 |
Amenities
- Foreclosure
- Views
- Short Sale
- New Construction
- Adult 55+
- Lease To Own
- No HOA Fees
- Furnished
- Primary On Main
- Air Conditioning
- Seller Finance
- Green
- Fixer Upper
- Horse
- Golf
- Fireplace
- Deck
- Garage
- Basement
- Pool
Property vs Single Family Average in 83612
Price
Taxes
Year Built

 © 2026 Arizona Regional Multiple Listing Service, Inc. All rights reserved. All information should be verified by the recipient and none is guaranteed as accurate by ARMLS. Information deemed to be reliable but not guaranteed. Listing broker has attempted to offer accurate data, but buyers are advised to confirm all items. Only IDX residential listings are displayed on this site. The information being provided is for consumers' personal, non-commercial use and may not be used for any purpose
 The data relating to real estate for sale on this web site comes in part from the IDX Program of the Snake River Regional Multiple Listing Service © 2026.
Information provided is deemed reliable but not guaranteed. All properties are subject to prior sale, change or withdrawal. The information being provided is for consumers personal, non-commercial use and may not be used for any purpose other than to identify prospective properties consumers may be interested in purchasing.
This content
The data relating to real estate for sale on this web site comes in part from the IDX Program of the Snake River Regional Multiple Listing Service © 2026.
Information provided is deemed reliable but not guaranteed. All properties are subject to prior sale, change or withdrawal. The information being provided is for consumers personal, non-commercial use and may not be used for any purpose other than to identify prospective properties consumers may be interested in purchasing.
This content
 Coeur d'AleneAssociation of REALTORS® All information deemed reliable but not guaranteed. All properties are subject to prior sale, change or withdrawal. Neither listing broker(s) or information provider(s) shall be responsible for any typographical errors, misinformation, misprints and shall be held totally harmless. Listing(s) information is provided for consumer's personal, non-commercial use and may not be used for any purpose other than to identify prospective properties consumers may be
 All information deemed reliable but not guaranteed. All properties are subject to prior sale, change or withdrawal. Neither listing broker(s) or information provider(s) shall be responsible for any typographical errors, misinformation, misprints and shall be held totally harmless. Listing(s) information is provided for consumer's personal, non-commercial use and may not be used for any purpose other than to identify prospective properties consumers may be interested in purchasing. The data relating
